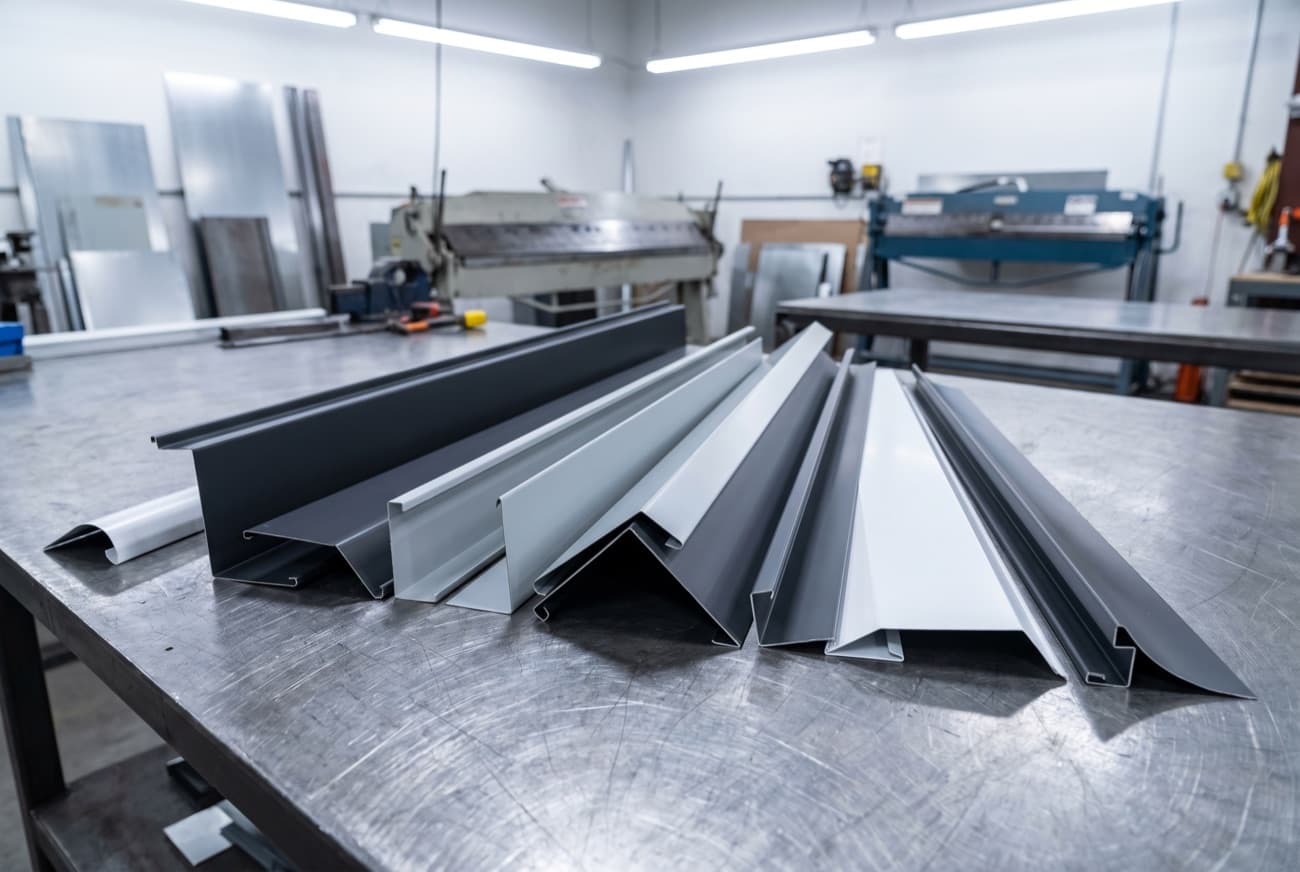
The stock cap doesn't fit the wall, and the roofer is waiting. That is the usual start of a custom roof flashing order in Surrey or Langley. The fix is a parapet cap, drip edge or transition piece bent to the wall in front of you, not to whatever profile the supplier had on the shelf. This guide covers what to specify, what to measure and what to send us so the quote comes back the same day.
Parapet caps: the parts that fail
A parapet cap looks simple from the ground. It is a small system with several places to go wrong: the cap, the cleats, the splice joints, the corners and the termination at the wall. We wrote a longer breakdown on parapet cap sizing, joints and wind uplift. The short version follows.
Start with the wall width at the top. The cap needs enough return on both legs to reach a continuous cleat, and the top needs a slope so water does not pond and find the first fastener hole. Exposed screws on the field of a cap are a leak waiting for a wet winter, so most designs hide the fasteners under the cap or behind a cleat.
We cut and fold caps from prepainted steel, Galvalume, galvanized steel or prepainted aluminum. Corners are cut and folded as separate pieces and lapped. We do no welding, so a lapped corner needs sealant and a clear detail on the drawing. Caulk alone is maintenance, not waterproofing, so ask the designer to show how the corner laps.
Slope, overhang and the drip edge
A flat-roof cap needs slope toward one side so water sheds off the top. A cap ordered as a generic bend with no slope called out arrives dead flat. Tell us which way the slope runs and how much, and we fold it in. The slope itself comes from the roofing designer or the membrane manufacturer, so take that number from the drawing set.
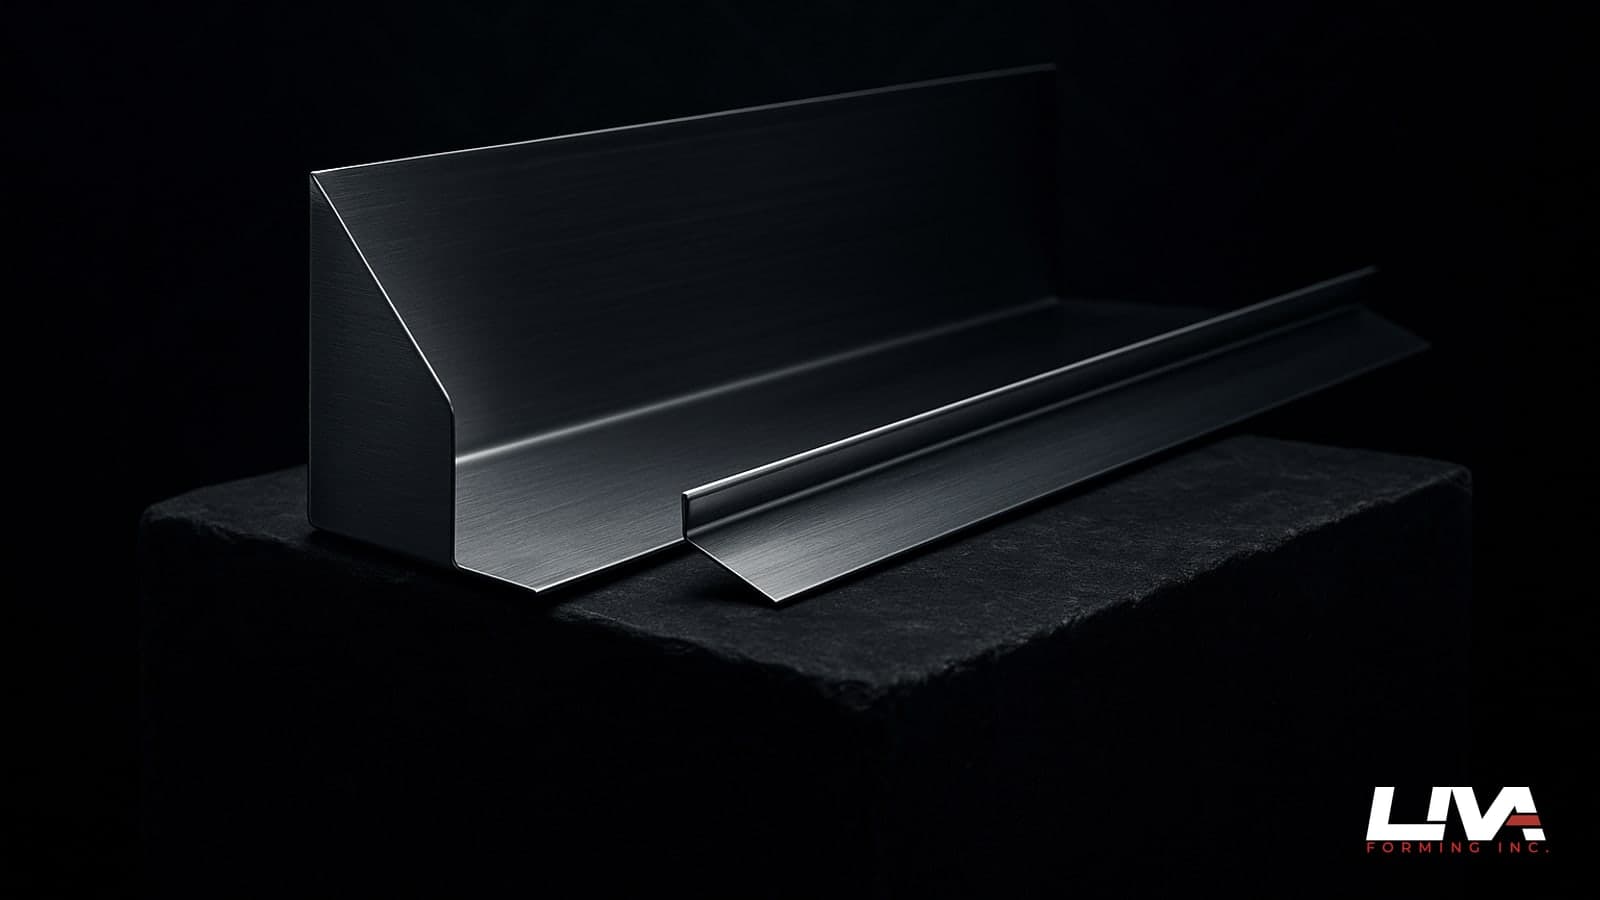
The overhang past the wall face matters as much. Too short, and wind-driven rain gets up under the cap and behind the cladding. Too long, and the cap catches wind. A hem on the drip edge stiffens it and leaves no raw cut edge on show. Hems cost nothing extra with us, so there is no reason to skip them. A small kick-out at the bottom edge helps water drip clear of the wall. Show the overhang and the kick-out in the detail so the shop and the roofer read the same drawing.
For the eave side of the same logic, see our piece on custom drip edge flashing and J-channel ordering.
Long runs and joints
Our longest single piece is 12 feet. A parapet run is often longer than that, so the cap goes on in sections. You have two ways to join them:
- Lap joint. The next piece overlaps the last. Add sealant and let the cleat hold both ends.
- S-lock joint. The two pieces hook together. S-lock joints and end dams are both available.
Metal moves with temperature, and a long run of cap moves more than a short one. Aluminum moves more per degree than steel. Joint spacing and the amount of lap depend on the material, the colour and the wall, so ask the designer or the manufacturer of your membrane and cap system for the number. We fold to that number. Rigid butt joints with no allowance on a long run are the usual source of oil-canning, a popped fastener or sealant pulling away from a corner.
Plan the joints on the drawing before ordering. Decide where each piece ends, keep joints away from corners where you can, and mark them on the sketch you send. A run that is 30 feet long becomes three pieces, and two joints sit in the middle of the wall unless you place them. A marked sketch also tells the crew which piece goes where.
What gets redone
Three mistakes show up on repeat orders:
- Flat caps with no slope. The order came off a spec sheet with no slope direction, and the roofer finds ponding at the first rain.
- Short drip edges with no hem. The overhang is too small to shed water clear of the wall.
- Butt joints on long runs. Stock lengths set the joint spacing, not the movement of the metal.
We would rather catch these at the quote stage. Send the parapet width, the run length and a photo of the wall condition, and we will flag slope and joints before any metal is cut.
What to put on the order
A cap quote goes fastest when the order lists the same items every time. Here is a worked example with made-up numbers, to show the format only. It is not a real job.
Example order: parapet cap, 4 runs of 30 ft each, 24 gauge prepainted steel, one colour from the Signature PVDF chart, developed width 16 in, slope toward the roof, 1-1/2 in hemmed drip edge, 4 outside corners, lap joints at each 12 ft piece.
From that list we can price each piece by developed width and gauge, and count the lengths. Each 30 ft run becomes three pieces, since 12 ft is our longest. The same order for a different colour costs the same.
Four items make the biggest difference to the quote:
- Developed width. The flat width of the blank before it is folded. If you give us the finished face dimensions instead, we work the blank out from them.
- Gauge and material. Steel, Galvalume, galvanized or aluminum, and the gauge.
- Piece lengths and the joint type. Lap or S-lock, and where the joints fall relative to corners.
- Corners and end conditions. Inside corners, outside corners and end dams, with a sketch of each.
Field measure or drawing
A wall built to 8 inches on paper can come in a little over or under once the block, sheathing and membrane are in. We can quote from a drawing to give a contractor a number fast. Before we cut metal, we recommend a field measure, and on re-roof work it matters most. Old parapets settle, lean and change dimension along a run. Measure at several points along the wall, not once at the corner.
If you are weighing options for parts beyond a straight cap, our piece on cut-and-fold versus welding for custom metal parts shows when each makes sense.
From Delta to a Surrey or Langley site
We are in Delta. We deliver to job sites across the Lower Mainland, including Surrey and Langley, or you can pick up in Delta. Standard runs ship in 3 to 5 business days, and we usually quote the same day when we have clean dimensions and the material in hand. A complex multi-piece parapet system with many corners and transitions takes longer to detail, and we will say so when we send the quote. For more on shop timing, see our piece on flashing lead times in Metro Vancouver.
Quote your custom roof and cap flashing by girth and gauge. Price follows the developed width of the piece and the gauge, per length. Colour does not change the price.
Material and gauge
Your options for cap work:
- Prepainted steel in 24, 26 or 29 gauge, and 22 gauge on request. The prepainted range comes in three colour charts: Classic SMP with 40 colours, Signature PVDF with 35 and the Printed Series with 22. The finish warranty is 40 years for SMP and for PVDF, and 20 years for polyester.
- Galvalume and galvanized steel for unpainted caps.
- Prepainted aluminum in 0.032 or 0.040 inch, which suits lighter retrofits where weight on an older wall matters.
The gauge depends on the run length, the width of the cap and the wind exposure of the site. A short cap on a sheltered infill wall and a long cap on an exposed industrial roof do not need the same sheet. Ask the engineer or the cap system manufacturer when the wall is exposed, and tell us the gauge on the drawing.
Send the dimensions before the roofer is on site
Flashing often gets treated as an afterthought until the roofer stands on the parapet with nothing to cap it. Send the wall width, run length, corner count and a couple of photos early. A phone sketch, a PDF or a DXF is enough to quote, and you can also draw the profile in our Liva Sketch tool. We will flag the slope and joint questions and send a price. Send your sketch or drawing for a quote.
Frequently asked questions
What gauge of metal is typically used for custom parapet cap flashing in Surrey and Langley?
Prepainted steel in 24, 26 or 29 gauge is the usual range, with 22 gauge available on request. Galvalume, galvanized steel and prepainted aluminum in 0.032 or 0.040 inch are also options. The right choice depends on run length, cap width and wind exposure, so confirm it with the designer or the system manufacturer.
How far apart should expansion joints be on a long parapet cap run?
There is no single number. Spacing depends on the material, the colour and the wall, and aluminum moves more than steel. Take the spacing from the designer or the cap system manufacturer, and we will fold the lap or S-lock joint to match. Our longest single piece is 12 feet, so longer runs always need a joint.
Should we quote custom flashing off the drawings or wait for a field measure?
Quote off the drawings for an early number, then field measure before metal is cut. Parapet walls rarely match the drawing once block, sheathing and membrane are in place, especially on re-roof work where old walls have settled.
How does being based in Delta affect delivery for Surrey and Langley flashing orders?
We deliver to Lower Mainland job sites, or you can pick up in Delta. Quotes usually come back the same day, and standard runs ship in 3 to 5 business days.