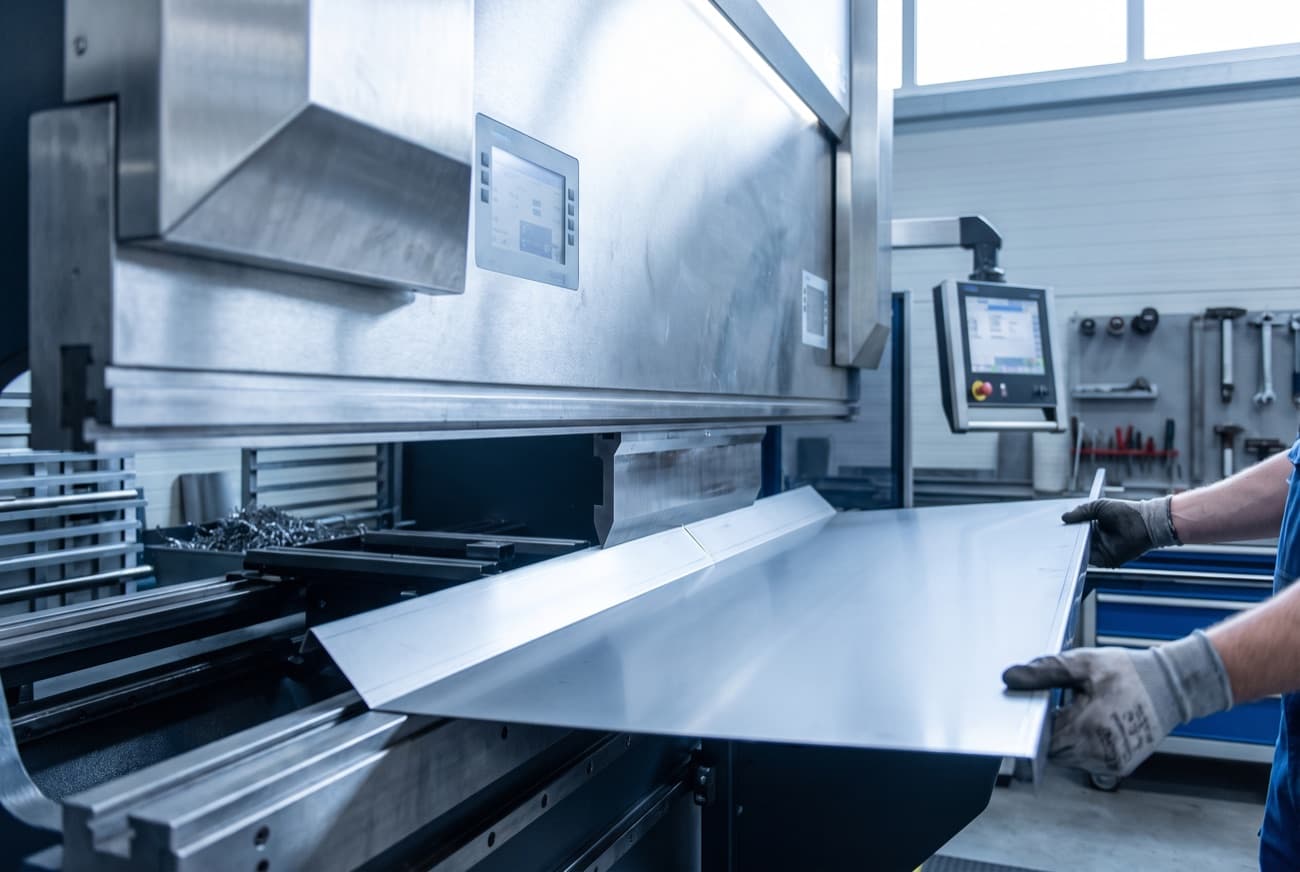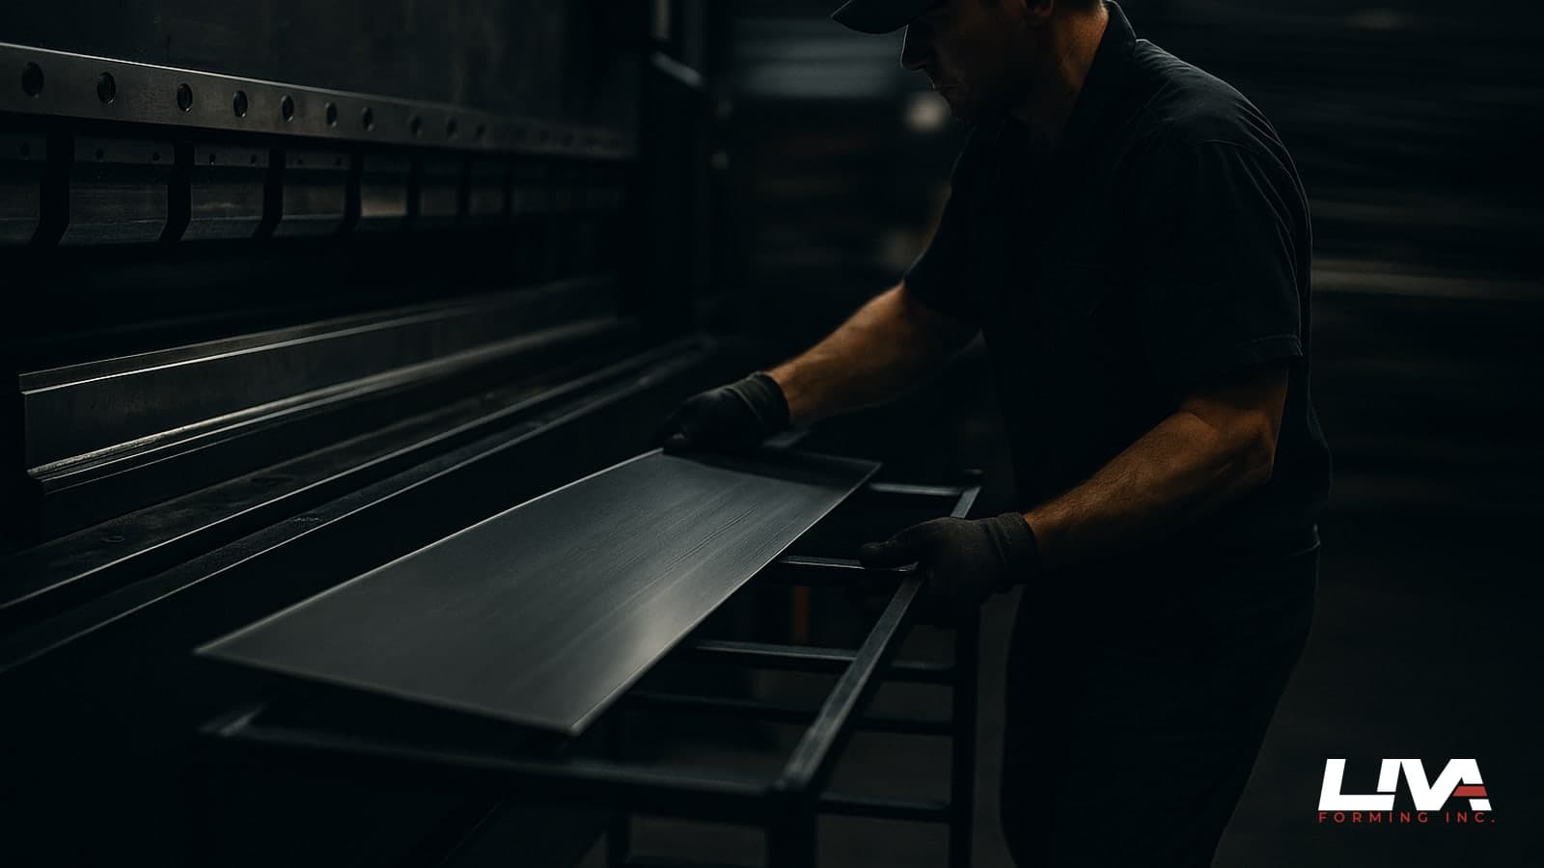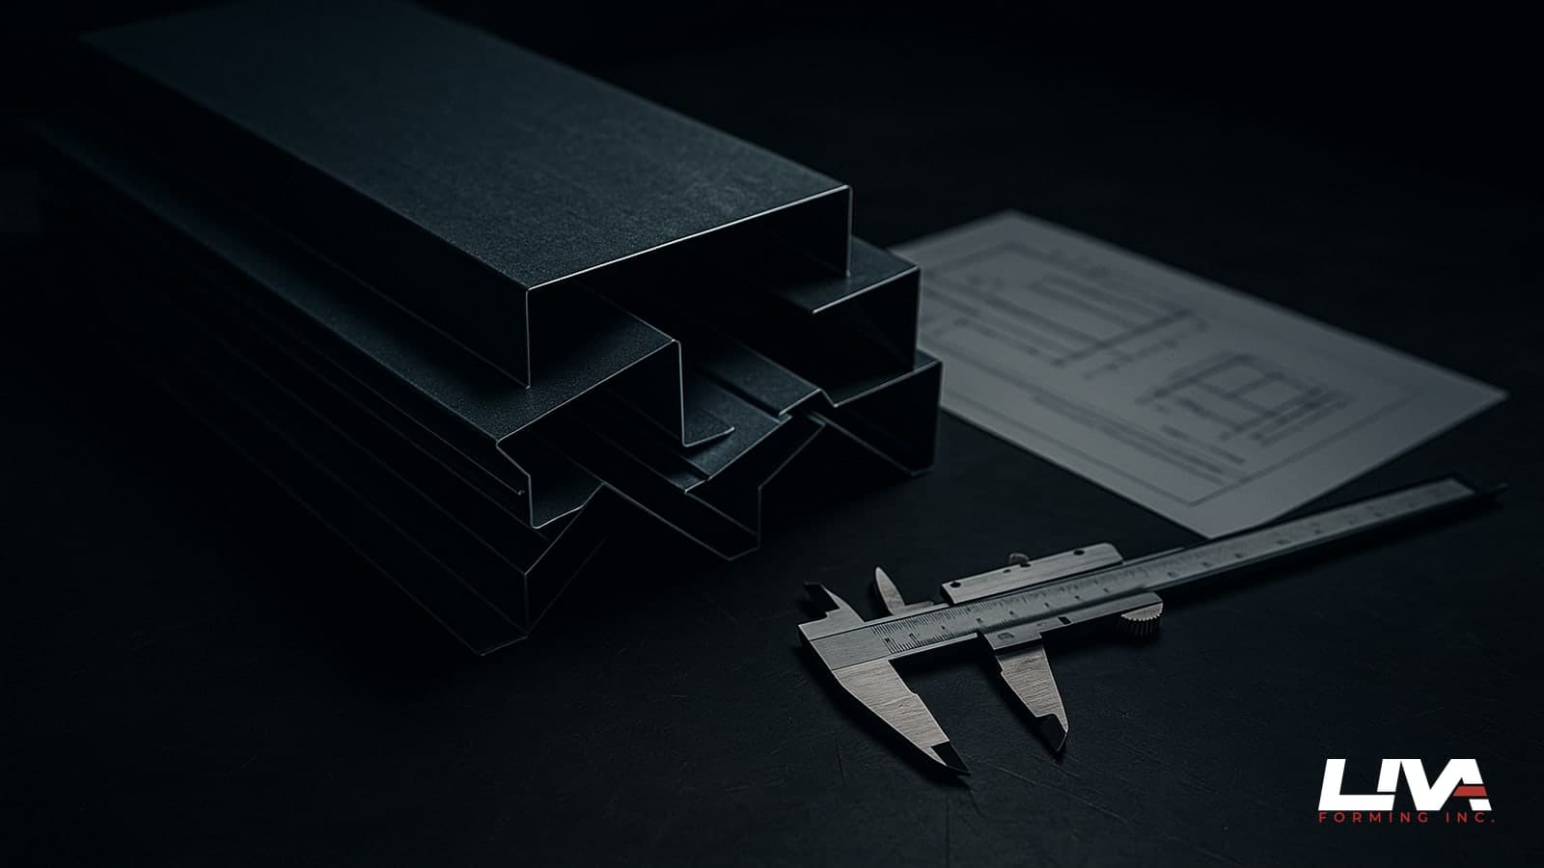
Every siding job in the Lower Mainland hits the same wall eventually: the eave detail. You can buy stock soffit panel and fascia cover at any building supply from Surrey to Abbotsford, and for a plain 24-inch overhang on a rectangular bungalow, stock might actually work. The minute you've got a 9-inch exposure, a curved soffit return, a parapet tie-in, or a fascia height that doesn't match anything on the shelf, you're in custom soffit fascia metal BC territory whether you planned for it or not. That's where our brake press earns its keep.
We get this call constantly. A contractor shows up with stock J-channel that's a half-inch short of the wall thickness, or a fascia profile that doesn't clear the new gutter they just hung. Nobody told them custom was an option until the drywall was already up and the deadline was three days out.
Where stock profile ends and custom bending starts
Stock soffit and fascia are designed for one thing: average. Average overhang depth, average fascia board height, average wall thickness. The moment your project deviates from average, which on most new builds and all renovations it does, stock starts fighting you.
Common triggers for custom work:
- Fascia boards over 8 inches tall, common on new construction with thicker rafter tails or added rainscreen depth
- Soffit depths beyond 24 inches, which shows up a lot on West Coast Contemporary designs with deep overhangs
- Curved or angled soffit returns at porch columns and bay windows
- Any wall assembly with rainscreen strapping, which adds 3/4 inch to 1.5 inches of extra depth that stock trim was never sized for
- Heritage and character-home rebuilds where the original profile doesn't exist in any catalog
If any of those apply, stop trying to force stock. We run soffit and fascia through press brake forming in 24, 26, and sometimes 22 gauge depending on exposure and wind load, and we can match almost any historic or contemporary profile off a sketch or a sample piece you bring in. For heritage rebuilds specifically, we've written a longer piece on matching original soffit and fascia profiles on BC heritage rebuilds, worth a read if you're on a character home in Mount Pleasant or South Granville.
Vented soffit: the math nobody checks until the inspector flags it
Ventilated soffit isn't a style choice, it's a code requirement tied to attic ventilation ratios. BC Building Code generally wants 1 square foot of net free ventilation area for every 300 square feet of attic floor, split between intake at the soffit and exhaust at the ridge or gable vents, assuming a vapor barrier is in place. Without one, that ratio tightens to 1:150. Here's the part that trips up a lot of crews: perforated soffit panel is rated in net free area, not total perforated area. A panel that looks like it's 40 percent holes might only deliver 8 to 10 square inches of net free area per linear foot once you account for hole geometry and screen backing. If your attic needs more airflow than the perforation pattern delivers, you either need a wider soffit run, a denser perforation pattern, or supplemental vents in the fascia or roof deck.
We custom-perforate soffit panel to spec when a standard pattern won't hit the numbers, which happens more than people expect on tight overhangs where there's only 12 to 16 inches of soffit width to work with. Tell us the attic square footage and whether there's a vapor barrier, and we'll size the perforation before we cut metal, not after.
Fascia-to-gutter: the joint that actually leaks
Nobody fails inspection on the fascia face. They fail because the fascia doesn't shed water into the gutter properly, or because the gutter hanger strap collides with the fascia return lip. Fascia profile needs a drip edge or hemmed return that sits behind the gutter's back lip, not in front of it and not flush against the fascia board with a gap. Get that relationship wrong and wind-driven rain gets behind the gutter and runs down the wall sheathing instead of into the gutter trough. We see this constantly on retrofits where new K-style gutter goes up over old fascia metal that was formed for a different gutter profile entirely.
When we form fascia, we ask what gutter system is going on before we bend anything. 5-inch K-style, 6-inch, half-round, box gutter, they all want a slightly different fascia return height and lip angle. If you're not sure yet, order the fascia with a generic hemmed edge and have the gutter installer confirm hanger clearance before final fastening. Cheaper to adjust a hem on-site than to re-form a run of fascia that's already up.
Color match: where custom trim quietly falls apart
This is the complaint we hear most from GCs after the fact. Siding goes up in a Kynar-coated charcoal, and the soffit and fascia trim shows up slightly off, warmer, cooler, glossier, whatever. Looks fine from the ground on a cloudy day, looks wrong in evening sun. Color match on metal trim isn't guesswork if you do it right. We need the actual siding manufacturer, color name, and ideally a physical sample or a coil coating spec sheet. "Charcoal" from one siding line is not the same charcoal as another, even when the paint names sound identical. Kynar 500 and polyester finishes also weather differently over time, so a perfect match at install can drift apart after five Lower Mainland winters. We cover that drift in more detail in our piece on Kynar vs polyester finish for custom flashings, and the same logic applies to soffit and fascia coil stock.
Our rule: if the siding is a branded coil color, give us the coil coating code, not a paint chip name off a brochure. We stock a solid range of standard colors and can special-order to match outside that range, with lead time depending on the coil supplier.
The measurements crews get wrong, every time
Twenty years of field returns taught me where the mistakes live. In rough order of frequency:
- Fascia height measured at the ladder, not at the problem spot. Rafter tails aren't always dead level. Measure at the high point and the low point, then tell us both, don't average it on-site.
- Soffit depth measured to the wall sheathing, not the finished siding face. If rainscreen strapping or new siding adds depth, that soffit panel needs to span the new distance, not the old one.
- Corner returns ignored until install day. Outside corners on soffit need either mitred custom pieces or overlap allowance built into the order. Guessing it on-site wastes a trip back to the shop.
- Gutter profile not confirmed before fascia is ordered. Covered above, still the single biggest cause of reorders we see.
- Total linear footage rounded down "to be safe." Round up. A shortfall means a second coil run, a second finish batch, and a visible color seam if the batch numbers don't match exactly.
If you're unsure how to translate field measurements into an order a shop can actually form from, our guide on what we need from you for a custom metal order walks through the drawing and spec basics. Fifteen minutes with that before you call saves a round trip.
One job, one shipment
Most eave packages aren't just soffit and fascia. They're soffit panel, fascia cover, J-channel, drip edge, sometimes a vented ridge piece or a matching rake trim, all needing to land on the same truck so the crew isn't waiting on a second delivery mid-install. We kit full eave packages as one order out of our Delta shop, cut and formed to the same color batch so there's no shade variation between the fascia run and the J-channel trim next to it. That matters more than people think. Metal coil comes in finish lots, and two separate orders placed weeks apart can land with a barely visible, but real, color shift once it's up in daylight. If you're planning a job with multiple trim types, place it as one order with full quantities up front rather than ordering fascia now and soffit "later when we get to it."
We also get asked a lot whether there's a minimum order size for a job this small, since an eave package on a single-family home might only be 80 to 150 linear feet total. Short answer: we run small custom orders regularly, and we cover the specifics in our piece on minimum orders for custom sheet metal in BC.
Getting a quote that doesn't waste your week
Bring us linear footage by profile type, the gutter system going on, the siding color and coil code if you have it, and rough attic ventilation numbers if soffit venting is part of the scope. We turn around same-day quotes out of Delta for most eave packages, and for straightforward runs we can often form and have material ready inside the week, faster if you're flexible on color batch.
Send your measurements, a photo of the existing eave if it's a retrofit, and a siding sample or coil code if you've got one, and send your sketch for a quote. We'll flag anything that looks off before it becomes a return trip to your truck.
Frequently asked questions
When does soffit or fascia need to be custom-formed instead of stock?
Stock works fine for average conditions: standard overhang depth, standard fascia height, flat walls. Once you've got fascia boards over 8 inches tall, soffit depths past 24 inches, rainscreen strapping adding depth, curved returns, or a heritage profile that isn't in any catalog, stock starts fighting the install. That's when custom press brake forming makes sense instead of forcing a stock panel to fit.
How much ventilation does soffit need to meet BC code?
BC Building Code generally calls for 1 square foot of net free ventilation area per 300 square feet of attic floor with a vapor barrier present, tightening to 1:150 without one. The catch is that perforated soffit panel is rated in net free area, not total perforated-looking area, so a panel can look open and still fall short. On narrow soffit widths, custom perforation sized to the actual attic square footage solves this.
Why does fascia metal leak at the gutter line even after a clean install?
Usually it's the drip edge or hemmed return sitting in the wrong position relative to the gutter's back lip, letting wind-driven rain get behind the gutter instead of into the trough. This happens a lot on retrofits where new gutter goes up over fascia metal formed for a different gutter profile. Confirming the gutter system (K-style, half-round, box) before fascia is formed avoids the mismatch.
What's the most common measurement mistake on custom eave orders?
Rounding linear footage down to save material, and measuring fascia height or soffit depth against the old wall surface instead of the finished one after rainscreen strapping or new siding goes on. A shortfall means a second coil run that may not match the original finish batch exactly, creating a visible color seam. Measuring both high and low points and rounding footage up avoids the reorder.