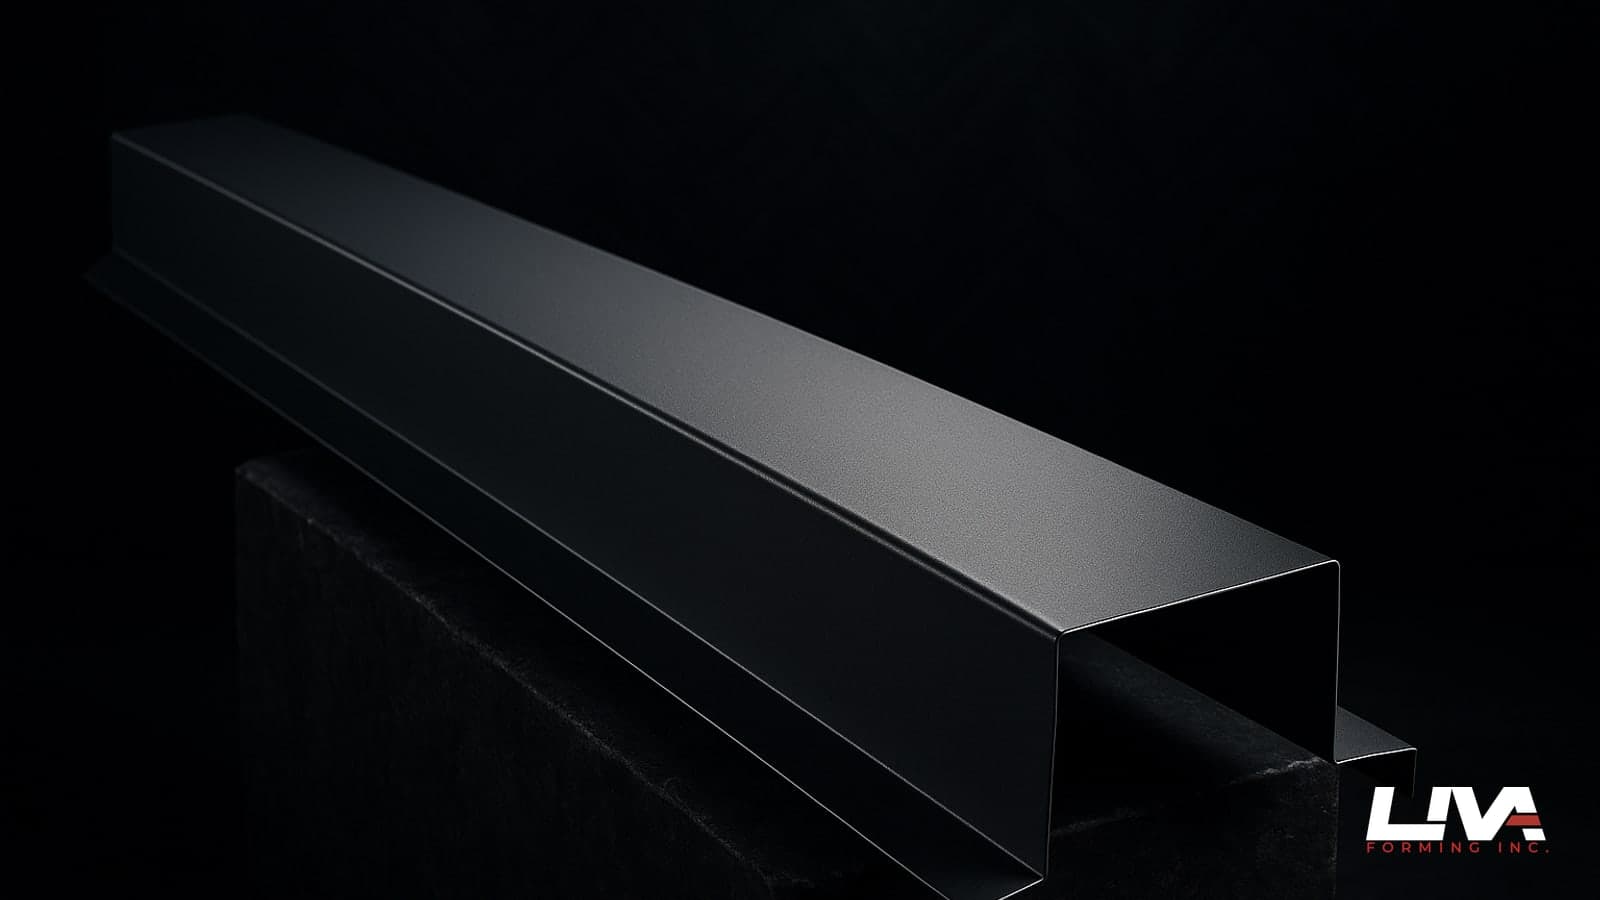
Somebody on a heritage rebuild in Mount Pleasant or a character home in South Surrey always ends up standing on a ladder with a sixteen-inch piece of rotted fascia, staring at it, wondering why nothing at the lumberyard matches. That's the job. Stock soffit and fascia trim is made for volume tract housing, three or four profiles, done. Heritage overhangs were built by a carpenter with a plane and an eye, decades before anyone standardized anything. When a contractor calls us about custom soffit fascia metal trim BC heritage projects need, it's almost never a stock order. It's a reproduction job.
We've been forming trim in Delta for over twenty years and I'd guess a third of our fascia work now is heritage-adjacent. Character conversions in East Van, old farmhouses out in Langley and Abbotsford getting a second life, Victorian-era stock in New West. The metal has to disappear into the original design, not announce itself as a repair.
Why heritage profiles don't match anything on the shelf
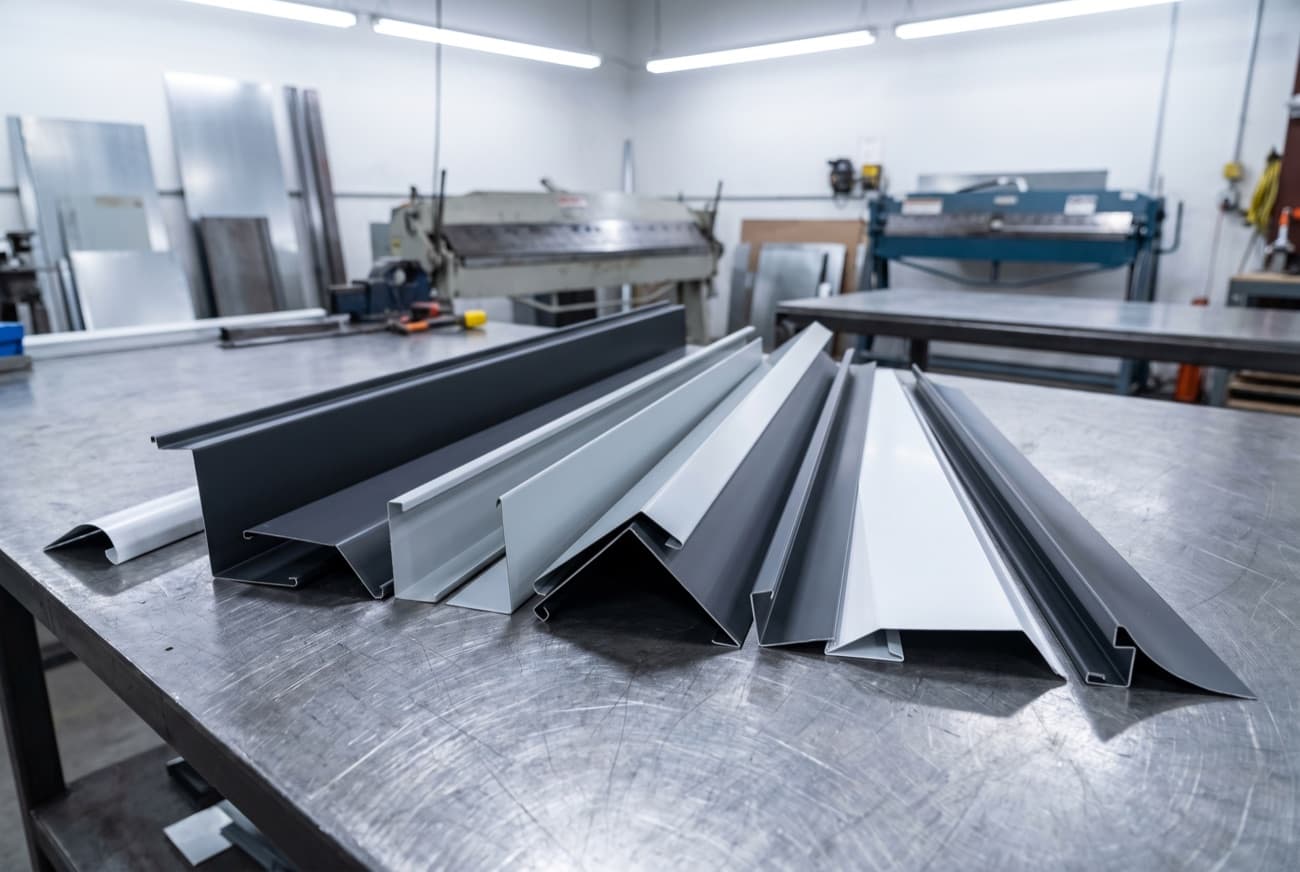
Pre-war fascia boards ran deeper than today's 1x6 or 1x8 nominal lumber. A lot of Craftsman and Tudor Revival homes used a built-up fascia with a crown detail, sometimes a full ogee, sometimes a stepped drip lip that stock aluminum fascia cap just can't replicate. The rake angle at the gable end changes the girth of the wrap. The soffit return might be recessed two inches back from the fascia face instead of flush, which nobody manufactures pre-bent.
Stock coil-fed fascia comes in maybe four or five break profiles from any given distributor. Fine for a 2004 spec-built rancher in Cloverdale. Wrong for anything built before 1950. You either bend it custom or you bastardize the original line with a profile that's close-ish and hope nobody looks up. Owners of heritage homes look up. Inspectors on designated heritage properties definitely look up.
Reproducing a profile: what we actually need from you
This is the part contractors get wrong most often. They send a photo from across the yard and ask for a match. We can't tool a brake off a blurry photo with no scale reference.
What works, in order of preference:
- A physical sample. Even six inches of the old fascia or soffit trim, rotted or not, gives us the exact fold geometry, the lip depth, the hem detail. This is the gold standard. Cut it out, box it, courier it or drop it at the shop.
- A clean photo taken square-on with a tape measure or a known object in frame for scale, plus a cross-section sketch with your own measurements at each break point.
- A profile pulled from an untouched section elsewhere on the same building, since most homes have one intact run somewhere the weather didn't get to first, often on a covered porch or the north elevation.
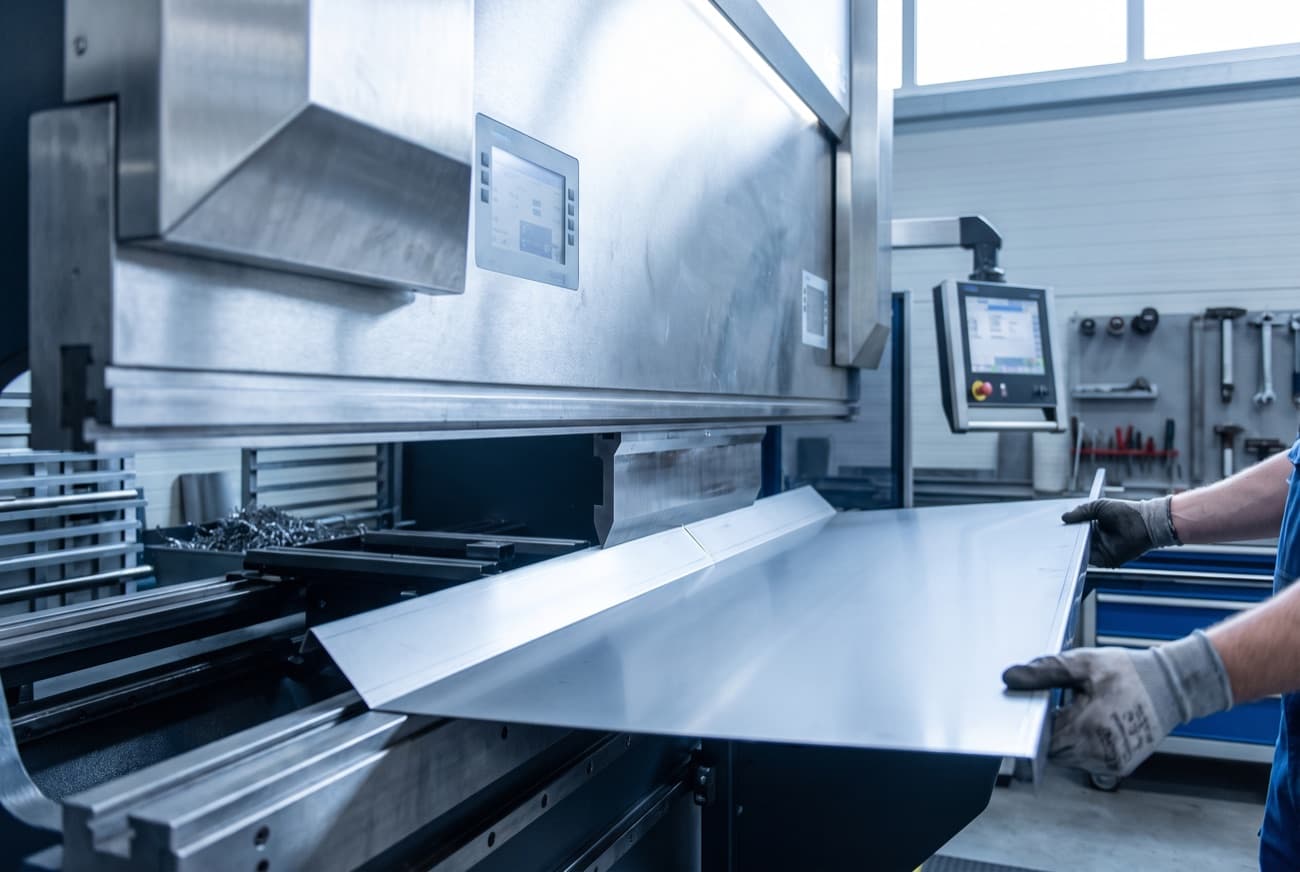
From there we set up the press brake and cut a test piece, and if the geometry's tight we run the length. On a run of any real size we'll talk about whether it makes sense on the brake or through the roll former. That decision matters more than most contractors realize. Straight runs benefit from different tooling than short, angled heritage pieces. If you want the mechanics of that choice explained properly, we wrote a longer piece on roll forming versus press brake forming that covers when each process wins.
Either way, this work happens on our custom forming line, not off a shelf. Every heritage profile is essentially a one-off tool setup, and we treat it that way.
Vented soffit vs solid, and where moisture actually gets in
Coastal BC roof assemblies need airflow, full stop. Delta, Richmond, White Rock, anywhere with humid marine air sitting on a roof deck all winter, an unvented soffit is asking for sheathing rot. But heritage soffit boards were almost never designed with continuous venting in mind. Original construction relied on gaps, gravity vents, or just poor tolerances that happened to breathe.
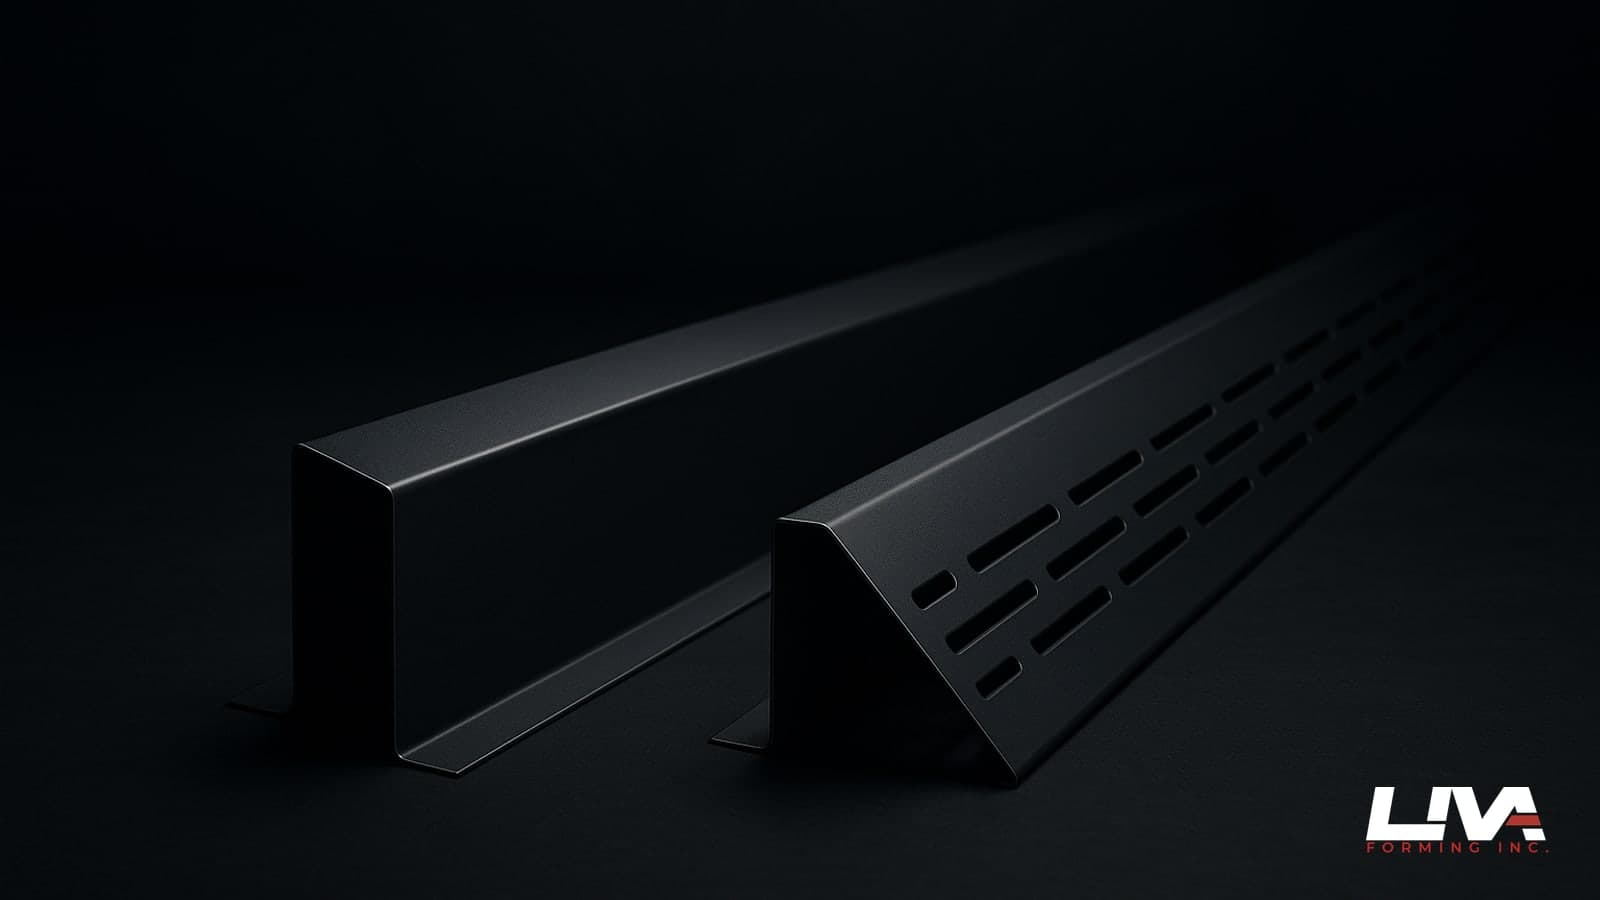
When we reproduce a heritage soffit profile we usually build in a vented option that keeps the original reveal lines but adds a perforated centre panel, sized to match the intake needs of the attic above. Slot spacing and hole diameter matter here, not just for airflow but for keeping wasps and squirrels out, which on older homes with generous overhangs is a real recurring complaint. Solid soffit still has its place on unheated porch ceilings or where the roof above is a cold roof with venting handled elsewhere, but on a full reroof and re-insulation job, vented is almost always the right call. Get this wrong and the fascia trim you spent good money matching perfectly becomes the thing hiding moisture damage nobody can see until the fascia board itself starts delaminating from the inside.
Fascia gauge and length: keeping long runs straight
Heritage homes often have long, unbroken fascia runs, twenty, thirty, sometimes forty feet along a single roofline with no vertical break. That length is where thin material embarrasses itself. .032 aluminum will oil-can and wave on anything past about sixteen feet if it's not backed properly. We typically spec .040 to .050 aluminum for long fascia runs, or 26 gauge steel where the client wants a harder, more rigid face and better impact resistance around ladders and gutter cleaning crews.
Gauge selection isn't just about stiffness, it's about how the metal reads once it's up. Thin gauge on a deep profile shows every ripple in raking light, and heritage fascia gets raking light constantly because these overhangs project further than modern eaves. If you want the deeper comparison on gauge tradeoffs generally, our piece on 24 vs 26 gauge flashing lays out where the extra thickness earns its cost, and the same logic applies to fascia even though it's not technically flashing.
Long runs also need enough factory-cut length or field seaming planned properly at the start. Nobody wants a lap joint dead centre on a street-facing gable. We plan seam locations before we form anything, usually tucking them behind downspouts or at natural break points like dormers.
Material and finish for character-area durability
Heritage districts in BC, and a lot of municipal heritage revitalization agreements, come with finish restrictions. Some want a specific matte tone to match original painted wood. Some want a factory finish that reads as painted metal rather than obviously metallic. Kynar 500 coatings hold colour well on the coast and resist the chalking that cheaper polyester finishes get after eight or ten years of UV.
Material choice depends on what's adjacent. Copper still shows up on older Vancouver character homes, particularly around bay windows and dormers, and it ages into that green-brown patina that heritage boards genuinely want. Galvalume steel is the workhorse for fascia where paint match matters more than metal aesthetics. Aluminum is lighter, easier on old framing that maybe shouldn't carry much extra dead load, and it doesn't rust at cut edges the way raw steel can if the shop doesn't finish the ends properly. If you're deciding between these for a specific rebuild, we've got a rundown on galvalume, aluminum, and stainless that applies just as well to fascia stock as it does to flashing. Colour matching to existing siding is its own headache too, worth reading our notes on color-matching custom flashings to existing siding before you order paint-to-match on a heritage repaint.
Coordinating fascia, gutters, drip edge, and the frieze board
Fascia never works alone. It sits below drip edge, above the frieze board detail, and it's the thing your gutter hangs off of. On heritage rebuilds this stack gets complicated fast because the original drip edge was probably built into the roofing felt with no metal at all, and now you're retrofitting a modern drip edge onto a fascia profile that was never designed to receive one.
Get the drip edge geometry wrong and water tracks behind the new fascia instead of into the gutter, and within two winters you've got staining and rot exactly where you just spent money fixing it. We cover a lot of this in our piece on custom drip edge flashing and J-channel ordering, which is worth a read before you finalize the fascia profile, because the drip edge lip needs to be sized to match the fascia's own kick-out, not just tacked on after.
Gutter fit matters just as much. K-style gutter hangers were designed for standard modern fascia depth. On a deep heritage profile you often need custom hanger spacing or a fascia-mount bracket cut to the actual profile depth, not the nominal lumber size. We coordinate this with the gutter installer directly when we can, because a half-inch miscalculation on fascia depth means gutters that hang crooked or pull away from the fixings within a season.
What to actually send us for a fast, accurate quote
If you want a quote same day, and we do turn these around fast out of the Delta shop, send:
- A sample piece of the old trim, even a rough offcut, or failing that a scaled photo and hand measurements at each fold
- Total linear footage needed, broken into straight runs and gable/rake sections separately
- Material and finish preference, or tell us the constraint (heritage board colour code, municipal requirement, matching existing copper, etc.)
- Whether you need vented soffit, solid, or a mix by elevation
- Photos of how it terminates at corners, chimneys, and any dormers, since that's where custom miters get complicated
Everything we form gets built around this info, whether it's straight fascia cap or a full custom flashing package to tie the fascia into the roof edge properly. If you're not sure how to read what comes back on the quote, gauge codes and all, our explainer on how to read a metal fabricator's quote will save you a phone call.
Heritage rebuilds don't forgive shortcuts, and the fascia line is usually the first thing a passerby actually notices about a restored home. Get us a sample of the old trim, a few measurements, and a photo of the elevation, and we'll get a profile match and pricing back to you fast. Send your sketch or sample for a quote and we'll tell you straight whether it's a brake job, a roll-formed run, or something in between.
Frequently asked questions
What should I send to get a heritage fascia profile matched?
A physical sample beats everything. Even six inches of the old fascia or soffit trim, rotted or not, gives us the exact fold geometry, lip depth and hem detail. No sample? Send a square-on photo with a tape measure in frame and a cross-section sketch measured at each break point. A blurry photo from across the yard won't tool a brake.
What gauge keeps long heritage fascia runs straight?
.032 aluminum will oil-can and wave on anything past about sixteen feet unless it's backed properly. For long fascia runs we typically spec .040 to .050 aluminum, or 26 gauge steel when the client wants a harder face that stands up to ladders and gutter crews. It shows from the street. Deep heritage overhangs catch raking light, and thin gauge reveals every ripple.
Should heritage soffit be vented or solid?
On a full reroof and re-insulation job, vented is almost always right. Coastal BC roof decks sit in humid marine air all winter, and an unvented soffit invites sheathing rot. We keep the original reveal lines and add a perforated centre panel sized to the attic's intake needs. Solid still suits unheated porch ceilings and cold roofs vented elsewhere.
How do you plan seams on long, street-facing fascia runs?
Before anything gets formed. Heritage fascia can run twenty, thirty, sometimes forty feet along one roofline with no vertical break, and nobody wants a lap joint dead centre on a street-facing gable. We usually tuck seams behind downspouts or at natural break points like dormers. The drip edge lip gets sized to the fascia's own kick-out as well.