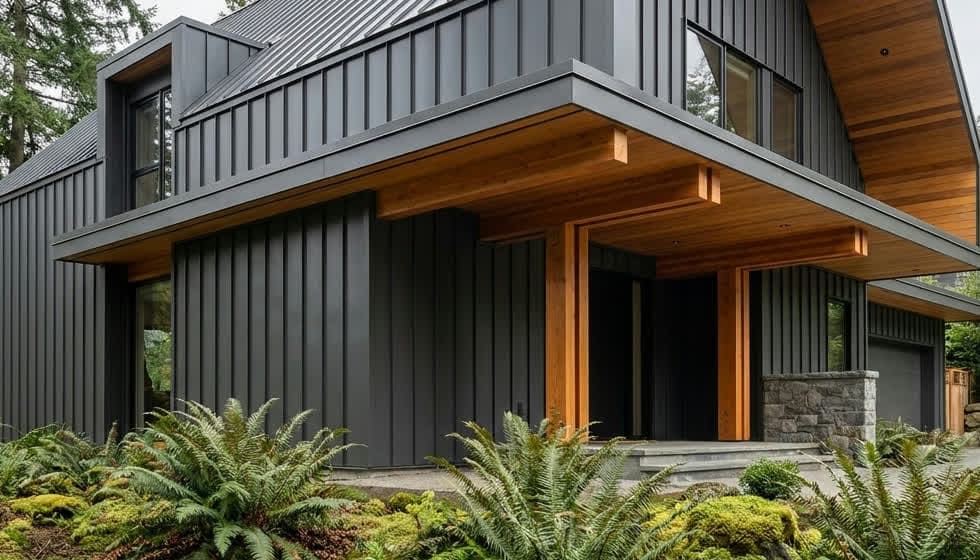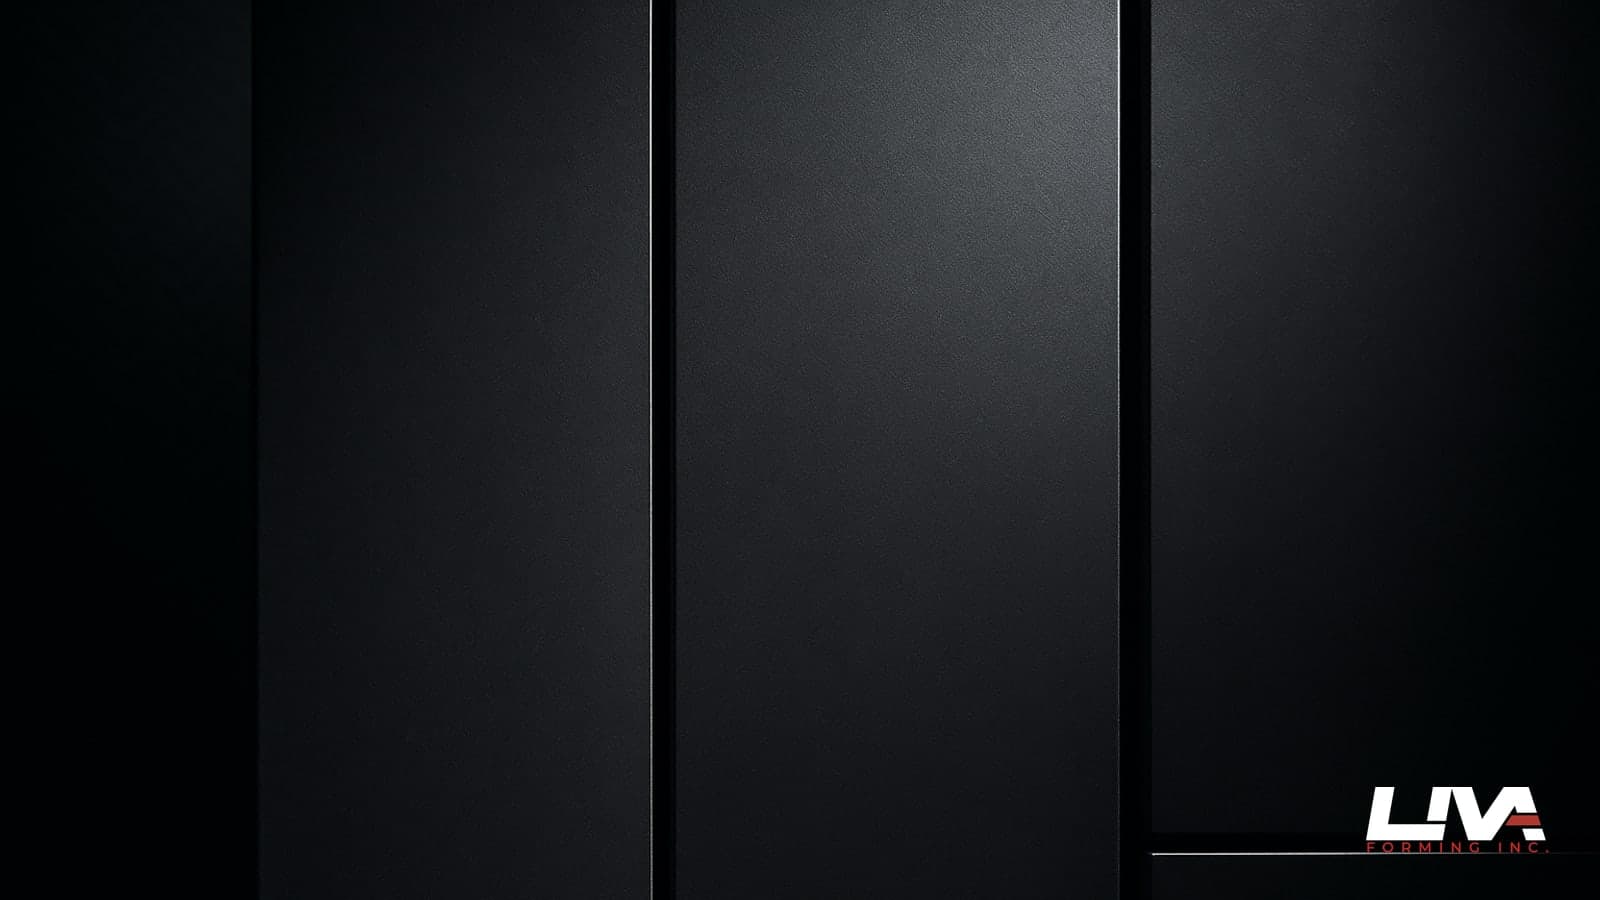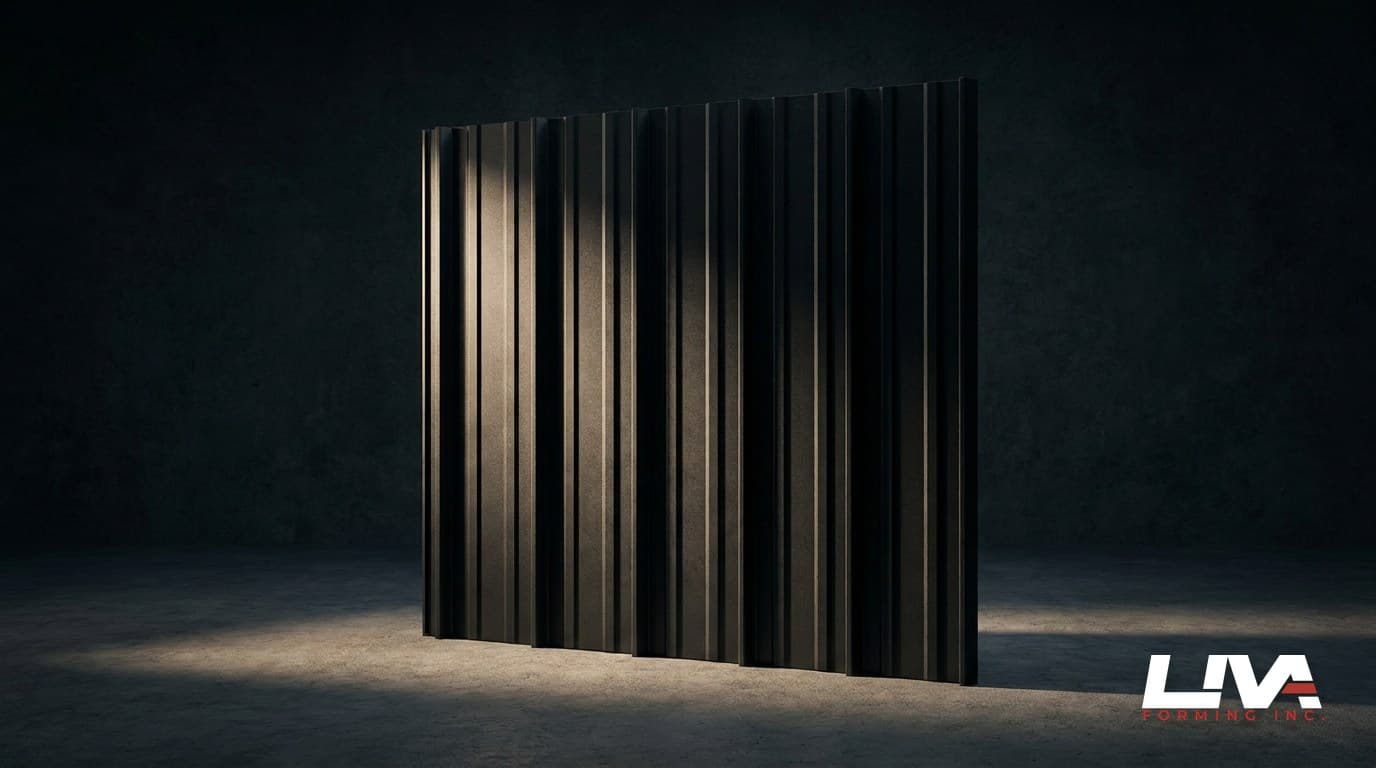
An architect in Mount Pleasant draws a feature wall with 14-inch reveal panels. Matte black, 1-inch shadow gaps, panels dying into a window head at an angle that isn't 90 degrees. The siding contractor calls three supply houses. Two stock 12-inch panels. One offers to special-order 16-inch, six weeks out. Nobody makes 14.
That gap is where the custom metal cladding panels BC architects keep drawing actually come from. Not a distributor's rack. A forming shop with a shear, a folder, and someone who reads architectural details for a living. We've been that shop in the Lower Mainland for over 20 years, and facade panel work has gone from an occasional request to a steady part of every week.
Here's what a cut-and-fold panel operation can and can't do, what it costs, and how to spec it so your quote comes back the same day.
Cut-and-fold vs roll formed: two different animals
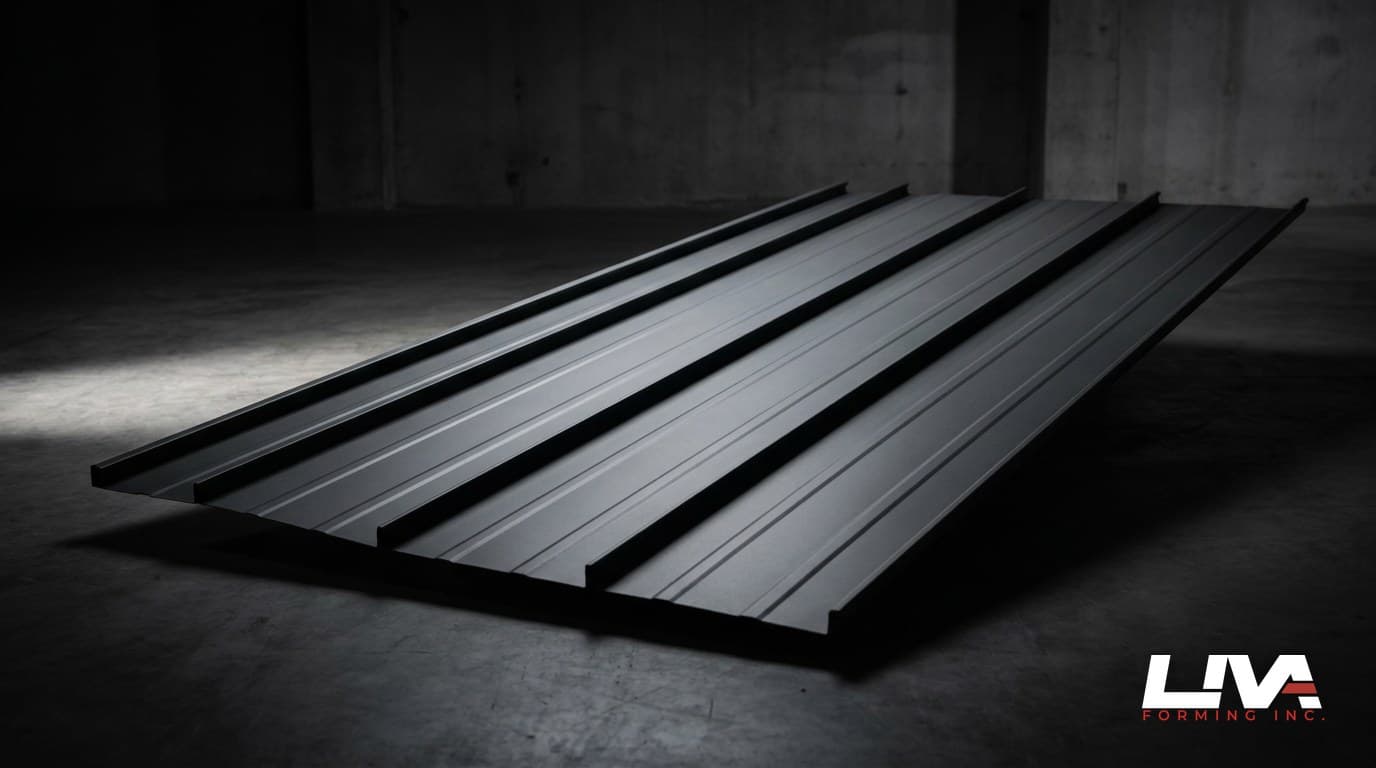
Roll forming runs coil through a fixed set of dies and produces one profile, fast and cheap, forever. That's how commodity siding panels and standing seam get made. The profile is locked to the tooling.
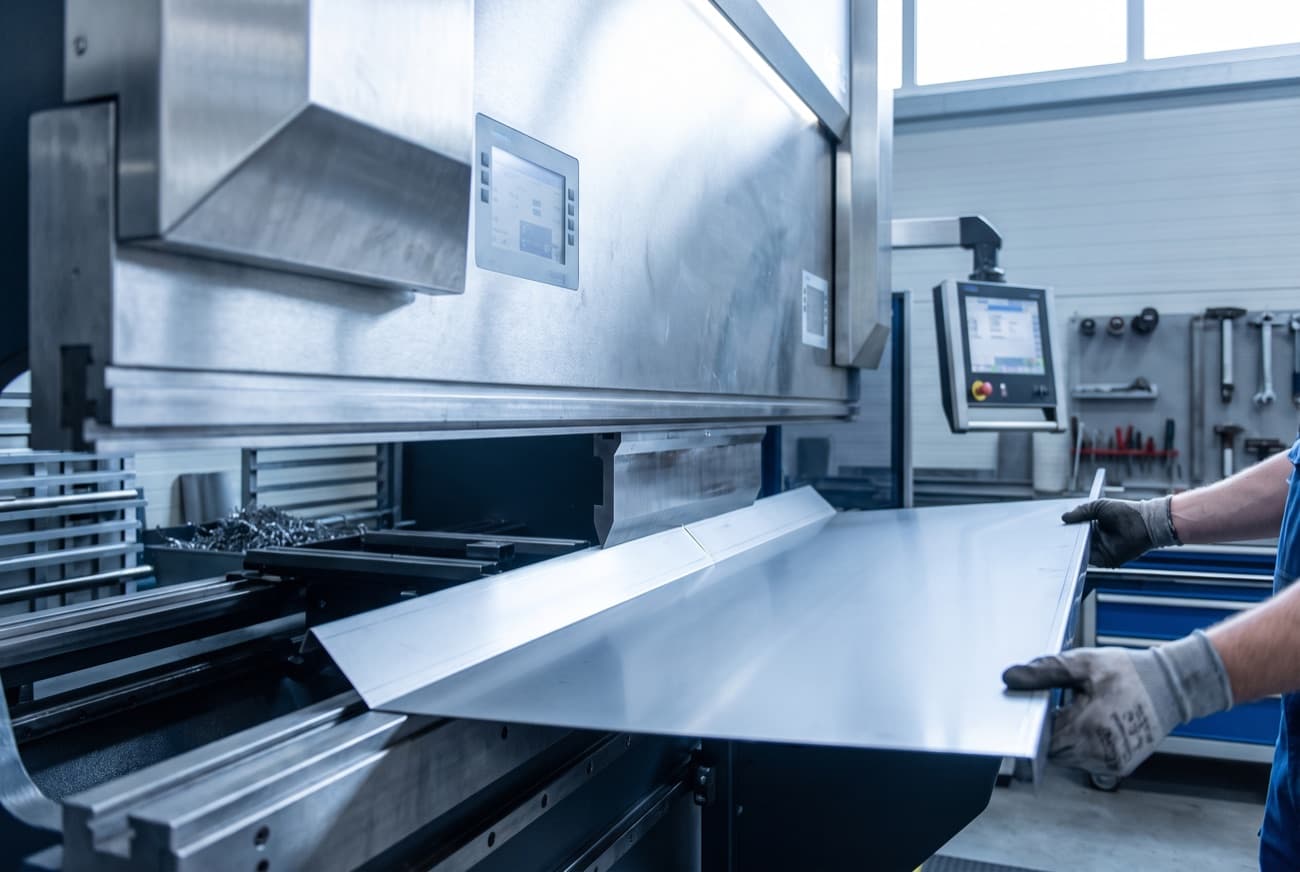
Cut-and-fold works panel by panel. A blank gets sheared or laser-cut from flat sheet, then folded on a CNC folding beam. Every dimension is a program entry, not a die. Panel width, return depth, hem style, end conditions: all adjustable per panel, per elevation, per drawing.
The practical difference for a facade job: roll forming gives you one panel width for the whole building. Cut-and-fold forming gives you 14-inch panels on the feature wall, 9-inch panels flanking the entry, and tapered panels where the parapet steps, all from the same coil, all in the same finish lot. That flexibility is the whole reason custom metal cladding panels exist as a category.
You pay for it per panel instead of per foot. More on numbers below.
Profiles a folding shop can produce
Most architectural cladding in the Lower Mainland lands in one of four families:
Flat-lock panels. Interlocking flat tiles, usually 12 to 24 inches square or rectangular. Clean, shingled look. Good on curved or complex massing because the panels are small and forgiving.
Reveal panels (rainscreen style). Flat pans with folded returns, hung on clips or hat track with an open joint between panels. The 1-inch shadow gap look on most modern infill projects. Panel faces run from 6 to about 40 inches.
Box rib and custom rib. Deeper folded profiles for designs that want strong vertical shadow lines but where stock 7/8" corrugated reads too industrial.
Interlocking plank. Horizontal panels with concealed fasteners, sized to match or contrast the fiber-cement or wood plank on the rest of the elevation.
All four families come out of the same folding beam. The profile choice is a design decision, not a tooling constraint.
Edge details deserve a sentence of their own. Open hems, closed hems, safety folds on exposed edges: each adds a fold pass and a little cost, and each changes how the panel edge reads at eye level. On ground-floor work where people walk past the panels, spec hemmed edges. Raw sheared edges look fine on a parapet and cheap at a storefront.
The sizing limits nobody mentions until the quote
A folding beam has a fixed working length. Ours runs 4 meters, which is about 13 feet. That's the hard ceiling on panel length for anything with a folded return. Draw a 16-foot reveal panel and it either gets a horizontal joint or it goes to a roll former, with us folding the matching trims the roll former can't make.
Width is governed by coil. Prefinished steel typically arrives in 48-inch coil; aluminum sheet comes in 48 or 60. Subtract the returns and hems and the maximum finished panel face lands around 40 to 44 inches for steel. Wider than that means a seam.
There's a stiffness limit too. A 40-inch flat pan in 24-gauge steel will oil-can in afternoon sun no matter who folds it. Past roughly 18 inches of flat face, we either move to heavier material, add a stiffening rib or backer, or talk the designer into a narrower module. That conversation is cheaper before the coil is ordered.
Perforation and curves
Two requests that used to be exotic and now show up monthly:
Perforated panels. Parkade screening, mechanical screening, privacy zones on balconies. Blanks run through a turret punch before folding: round holes, slots, or a custom pattern with graduated density. Open area from 5 to about 40 percent works structurally in most gauges. Perforation adds roughly $3 to $5 per square foot over a solid panel in our fabrication flow.
Curved blanks. A laser cuts a developed blank to whatever curve the geometry needs; the folds stay straight but the panel edges follow the radius. Common on canopy fascias and radiused parapets. True curved folding is a different machine class and a different budget. Most "curved" facade details in Vancouver are actually faceted, and nobody notices from the sidewalk.
Material and gauge for coastal exposure
What we quote for custom cladding panels in this region, most to least common:
24-gauge prefinished Galvalume steel. The workhorse. Stiff enough for panel faces to about 16 inches, huge stock color range. Fine inland: Port Coquitlam, Abbotsford, most of Surrey. Cut edges self-protect reasonably well, but within a kilometer or two of salt water we start steering clients to aluminum.
22-gauge steel. Buys stiffness for wide reveal panels. Adds about 30 to 40 percent to material cost and slows the folding. Worth it when the design insists on faces past 20 inches.
Aluminum, 0.040" and 0.063". The default for North Vancouver, West Van waterfront, and anything in Richmond near the river. No red rust, ever. 0.040" behaves like 24ga steel for stiffness planning; 0.063" is the usual spec for big commercial reveal panels. It costs more per square foot and removes the corrosion conversation entirely.
The finish system matters more than the metal. Polyester (SMP) coil is fine on a Chilliwack shop building. On a south-facing black facade, spec PVDF (Kynar 500). The resin holds color and gloss for 20-plus years where polyester chalks inside 10 to 12 on dark tones. PVDF coil costs maybe 15 to 20 percent more and is the cheapest insurance on the job. The stock Cascadia colour ranges cover most of what architects reach for.
Standard colors ship with normal lead time. Custom-matched PVDF coil is a mill order: 2 to 4 weeks for the coil before we fold anything. Flag that early on design-driven jobs, because the coil wait, not the folding, is what blows schedules.
What custom metal cladding panels cost in BC
Fabricated panel pricing, supply only, 2026 Lower Mainland numbers:
- Flat-lock tiles, 24ga prefinished steel: $9 to $13 per square foot of wall coverage
- Reveal panels, 24ga steel: $10 to $15 per square foot depending on face width and return complexity
- Reveal panels, 0.063" PVDF aluminum: $16 to $24 per square foot
- Perforated screening panels: add $3 to $5 per square foot to the base panel
- Matching folded trims (corners, heads, sills, closures): $6 to $12 per lineal foot depending on girth and gauge
A 900-square-foot feature wall in 24ga steel reveal panels typically lands between $9,500 and $13,500 in fabricated material with trims. The same wall in heavy aluminum runs $16,000 to $22,000. Metal markets move, so treat these as budgeting ranges, not a quote.
Lead time on standard-color panel packages: 3 to 5 business days from approved shop drawings. Simple trim and closure orders on stock coil often go out in 24 to 48 hours.
When roll forming wins instead
Some honesty about our own machinery: past a certain volume, cut-and-fold loses on price.
The rough break-even is around 1,000 lineal feet of a single profile. Below that, custom folding wins because there's no tooling charge. Above it, a roll former's speed swamps the die cost, provided a stock profile fits and the length limits don't bite.
Where that plays out locally: a Surrey townhome row needing 4,000 LF of one identical plank profile should price roll formed product, with a folding shop supplying the custom transitions and terminations. A single-family rebuild in North Vancouver with five panel widths across three elevations has no business paying tooling charges. That whole job is folding work. If the panel is actually a standing-seam roof rather than wall cladding, the snap-lock vs mechanical seam tradeoff decides the profile before price does.
Plenty of projects split the scope exactly that way, and it's usually the cheapest path. A quote that pretends one machine does everything best is a quote written by a salesman, not a fabricator.
Tolerances: what the folder actually holds
Shop drawings love ±1/64". Reality on a CNC folding beam:
- Folded leg dimensions: ±1/32" is dependable, panel after panel
- Panel face width across a production run: within 1/16", which is what keeps a long reveal line reading straight
- Fold angles: ±1 degree, tightened with a test bend when a detail is fussy
- Squareness on laser-cut blanks: better than sheared, worth the small upcharge on open-joint designs where every edge is on display
The tolerance that kills facades isn't in the shop. It's in the field. Open-joint reveal systems telegraph substrate waviness through every shadow gap, and if the strapping is out 3/8", no panel tolerance will hide it. We flag this in shop drawing review because a callback over wavy joints helps nobody.
Three Lower Mainland scenarios
Mount Pleasant infill, 600 sq ft feature wall. Architect specs 14-inch matte black reveal panels. 22ga steel in PVDF, custom width, no tooling charge, panels and trims in five days once the black coil lands. This is the textbook cut-and-fold job.
Port Coquitlam commercial, 1,800 sq ft of parkade screening. Perforated 0.063" aluminum panels, 30 percent open area, engineered clip attachment. Turret punch, then fold. The perforation adds cost; the aluminum earns it back by never streaking rust down the sidewalk.
Burnaby mid-rise amenity wall, mixed module. Four panel widths, two colors, tapered closers at a sloped canopy. A distributor would quote this as six special orders with six lead times. A forming shop quotes it as one package because every panel comes off the same machine.
Getting a facade package quoted fast
An RFQ we can price the same day has: elevation drawings or a panel layout, face widths and joint dimensions, material and gauge (or "recommend one" with the exposure noted), finish system and color, a quantity takeoff by panel type, and the site's distance from salt water. A phone photo of the architect's detail page does the job. The stock profiles and trims that pair with a custom panel run are in the product catalog.
An RFQ that bounces back with questions reads "metal panels, about 800 sq ft, black."
If a cladding detail on your current project isn't matching anything on a distributor's shelf, send us the drawings. You'll get back panel-by-panel pricing, a stiffness sanity check on the wide faces, and a lead time you can put in your schedule. Twenty-plus years of forming metal in this region means the first question we ask is usually the one that would have cost you a change order later.
Frequently asked questions
When does cut-and-fold beat roll forming for cladding panels?
Cut-and-fold carries no tooling charge, so it wins below roughly 1,000 lineal feet of a single profile. Above that, a roll former's speed swamps the die cost, provided a stock profile fits. Folding also handles mixed modules: 14-inch panels on the feature wall, 9-inch at the entry and tapered panels at the parapet, all from the same coil and finish lot. Plenty of projects split the scope. That's often cheapest.
How big can a folded cladding panel be?
The folding beam runs 4 meters, about 13 feet, and that caps length on anything with a folded return. Longer means a horizontal joint or a roll former. Width follows coil. Prefinished steel usually comes in 48-inch coil, so after returns and hems the finished face tops out around 40 to 44 inches. Past roughly 18 inches of flat face, plan on heavier material, a stiffening rib or a narrower module.
Should cladding near salt water be steel or aluminum?
Inland, 24-gauge prefinished Galvalume is the workhorse, stiff enough for faces to about 16 inches. Within a kilometer or two of salt water, go aluminum. No red rust. For stiffness, 0.040" plans like 24ga steel, and 0.063" is the usual spec for big commercial reveal panels. On a south-facing black facade, spec PVDF, since polyester chalks inside 10 to 12 years on dark tones and PVDF costs maybe 15 to 20 percent more.
What do custom cladding panels cost and how long do they take?
Supply only, reveal panels in 24ga steel run $10 to $15 per square foot, and 0.063" PVDF aluminum runs $16 to $24. Perforation adds $3 to $5. A 900-square-foot feature wall in steel reveal panels with trims typically lands between $9,500 and $13,500. Budget numbers, not a quote. Standard-color packages take 3 to 5 business days from approved shop drawings, but custom PVDF coil needs 2 to 4 weeks first.